
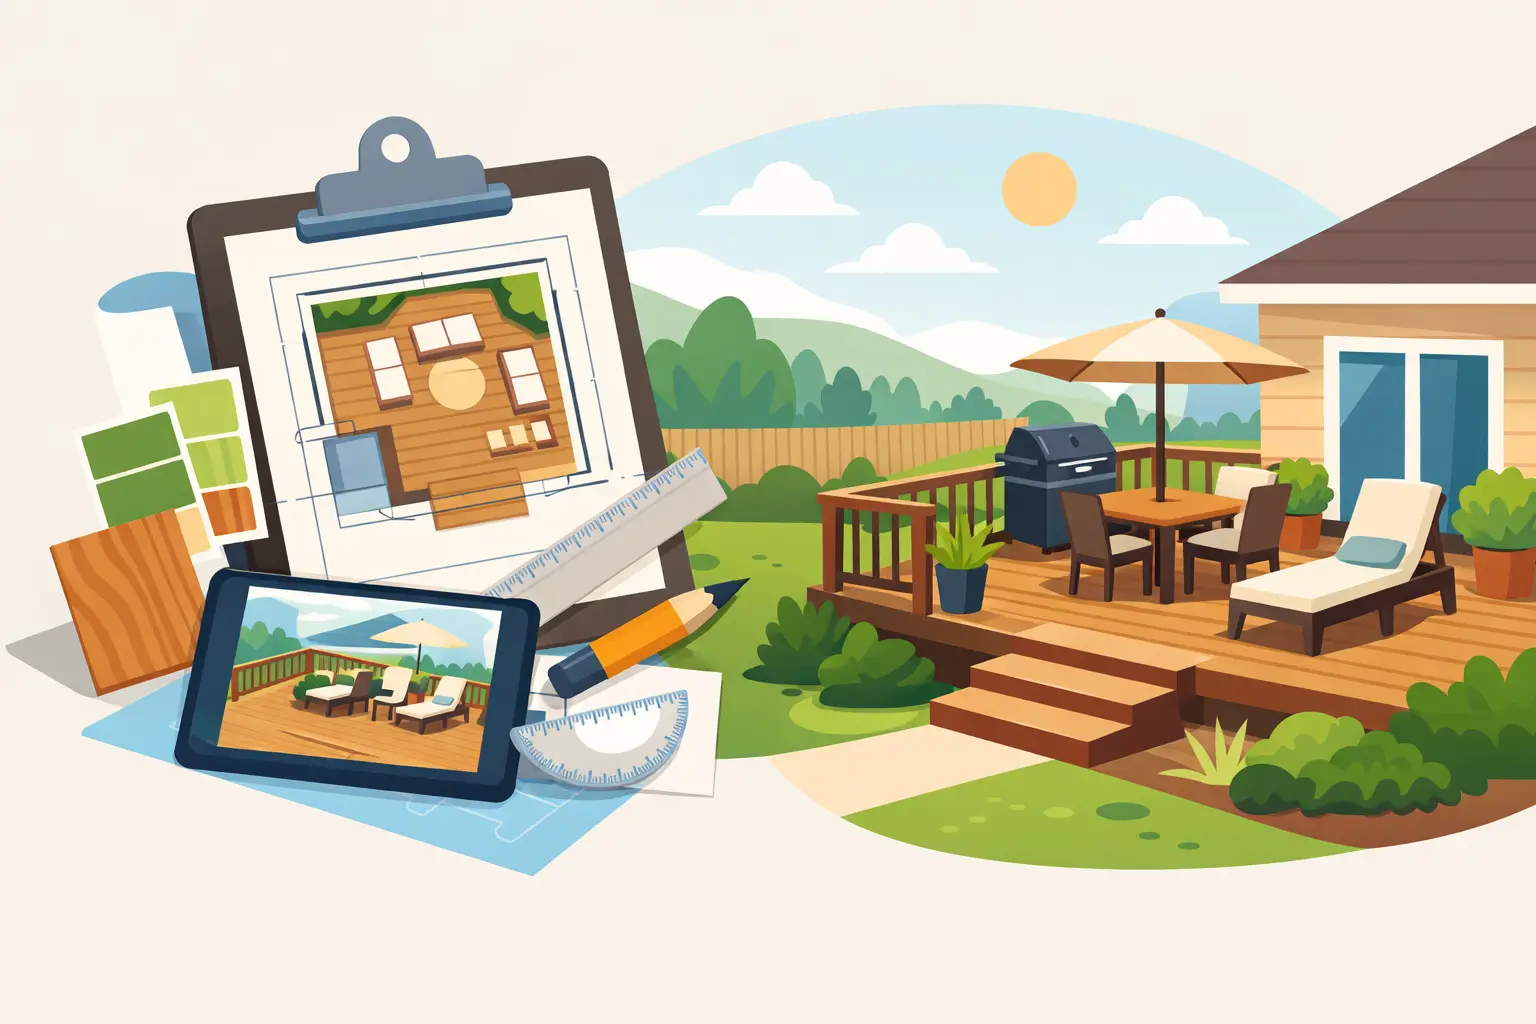
A deck usually starts as a simple idea – a place for the grill, a few chairs, maybe room for friends on a Saturday evening. Then the questions show up fast. How big should it be? Where should the stairs go? What material will still look good in ten years? A smart backyard deck planning guide helps you answer those questions before construction starts, when changes are easy and costly mistakes are still avoidable.
For most homeowners, deck planning is not really about boards and fasteners. It is about how you want to use your yard and how often. A family with young kids needs something different from empty nesters who want space for outdoor dining and low-maintenance entertaining. The best deck plans start with your routine, then shape the structure around it.
Start your backyard deck planning guide with how you live
The most successful decks are built around real use, not wishful thinking. If you know you host large gatherings a few times each summer, that affects layout, traffic flow, and seating. If your deck will mostly serve as a quiet morning coffee spot, you may not need a sprawling platform that takes up half the yard.
Think about the way people will move through the space. A deck connected directly to the kitchen often works best for grilling and dining. A secondary landing near the yard can make more sense if kids, pets, or guests will be moving in and out frequently. When homeowners skip this step, they often end up with a deck that looks good on paper but feels awkward in daily use.
It also helps to think seasonally. In Maryland and the DC area, decks see everything from humid summer afternoons to cold, wet winters. Shade, drainage, and material performance matter just as much as style. A beautiful layout is only part of the plan if the surface gets too hot in the sun or if water consistently collects around the stairs.
Size should fit the house and the yard
One of the most common planning mistakes is choosing deck size based on a rough guess. Too small, and it feels crowded the first time you invite people over. Too large, and it can overwhelm the yard, strain the budget, and create a structure that does not feel connected to the home.
A practical approach is to start with furniture and function. A dining area needs more room than many homeowners expect, especially once you account for chairs pulling back and people walking around the table. Lounge seating, grills, planters, and stairs all compete for square footage. If you want multiple uses, such as dining and relaxing, it often makes sense to create distinct zones rather than one oversized open rectangle.
The scale of your home matters too. A deck should feel like a natural extension of the property, not an afterthought attached to the back wall. Proportion, elevation, and access points all affect how finished the project feels. This is where working with an experienced design-and-build contractor can make a major difference. You are not just buying a structure. You are investing in how the entire backyard functions.
Material choices affect maintenance, appearance, and long-term cost
Material selection is where many deck projects either become a great long-term investment or an ongoing maintenance chore. Wood still appeals to some homeowners because of its natural look and lower upfront cost, but it requires regular care. Staining, sealing, and weather-related wear are part of the deal.
Composite decking has become a strong choice for homeowners who want durability and less upkeep. Brands such as Trex and TimberTech are popular for a reason. They offer color consistency, strong performance, and a cleaner long-term ownership experience. The upfront investment is usually higher than wood, but many homeowners prefer that trade-off once they factor in maintenance, longevity, and appearance over time.
Railing also deserves more attention than it often gets. It is a major visual feature and an important safety element. The right railing can help tie your deck into existing fencing, gates, patio features, or the style of the home itself. A more open railing design may preserve views, while a more substantial option can provide a stronger sense of separation and enclosure.
Stairs, levels, and access points deserve careful planning
A deck is not just a platform. It is part of the path between your home and the rest of your yard. That is why stairs and transitions matter so much. Poorly placed stairs can cut through entertaining space, reduce usable square footage, and make the yard feel broken up.
Single-level decks are often the simplest and most budget-friendly option, but they are not always the best fit for sloped lots or larger backyards. Multi-level layouts can create more natural separation between activities, especially when combining dining, seating, and fire feature areas. They can also improve the connection between the deck and nearby hardscape elements like patios, walkways, and retaining walls.
If your property already includes those features or may include them later, deck planning should account for that from the beginning. Homeowners often save time, cost, and frustration by planning outdoor improvements as one coordinated project instead of treating each feature separately. That broader approach is one reason many local homeowners prefer a full-service contractor rather than trying to manage several crews on their own.
Don’t overlook privacy, shade, and comfort
A deck can be structurally perfect and still feel incomplete if it does not offer comfort. Privacy is often a major concern in established neighborhoods where homes sit fairly close together. Depending on your lot, you may want privacy screening, strategic railing choices, landscaping, or an integrated fence plan to create a more usable outdoor setting.
Shade matters just as much. Full sun can make a deck uncomfortable during peak summer hours, especially on darker decking colors. Pergolas, covered sections, and thoughtful orientation can all improve comfort. There is no one-size-fits-all answer here. Some homeowners want open sky for entertaining, while others care more about afternoon shade and cooler surfaces.
Lighting is another detail that should be planned early rather than added as an afterthought. Stair lighting, post cap lights, and ambient perimeter lighting all improve safety and usability. If you plan to use the deck after dark, good lighting is not just a finishing touch. It is part of how the space works.
Budget the full project, not just the deck boards
A realistic backyard deck planning guide should talk honestly about budget. Homeowners sometimes focus on the base deck price and forget the features that make the project complete. Railings, stairs, lighting, skirting, built-in seating, and site preparation all affect the final cost.
That does not mean every project needs every upgrade. It means you should decide early where the budget matters most. In some cases, it makes sense to invest in premium decking and keep the layout straightforward. In others, a more moderate material choice allows room for a larger footprint or better integration with a patio or walkway.
It is also worth thinking beyond initial price. Low upfront cost can be attractive, but repairs, maintenance, and early replacement can make a cheaper option more expensive over time. Homeowners who plan to stay in their home usually benefit from taking the longer view.
Financing can also help if the right deck design is slightly beyond what you planned to spend upfront. For many families, it makes more sense to build the deck they actually want now rather than settle for a stripped-down version and revisit the project later.
Permits, codes, and construction quality matter more than most homeowners think
Deck planning is not only about design. It is also about building it correctly. Structural integrity, footing depth, ledger attachment, railing safety, and code compliance all play a major role in the long-term performance of the project.
This is not an area where cutting corners pays off. A deck carries weight, faces weather year after year, and must remain safe for your family and guests. Problems hidden below the surface can become expensive very quickly. That is why contractor selection matters as much as material selection.
An experienced local contractor understands permitting requirements, regional conditions, and how to design a deck that performs well in this climate. Just as important, they can help you weigh trade-offs clearly instead of pushing a one-plan-fits-all solution. A family-run company with a strong local reputation, such as A-1 Fencing, often brings that combination of accountability, craftsmanship, and homeowner guidance that makes planning easier from the start.
A better deck plan creates a better backyard
The right deck should make your home easier to enjoy. It should fit the house, support the way your family actually lives, and hold up well through years of weather and use. Good planning is what turns a deck from a simple add-on into a true outdoor living upgrade.
If you are at the early stage, this is the best time to ask questions, compare options, and look at the whole property instead of one isolated feature. A deck works best when it belongs to a complete plan. Build with that in mind, and the finished space will feel right every time you step outside.