
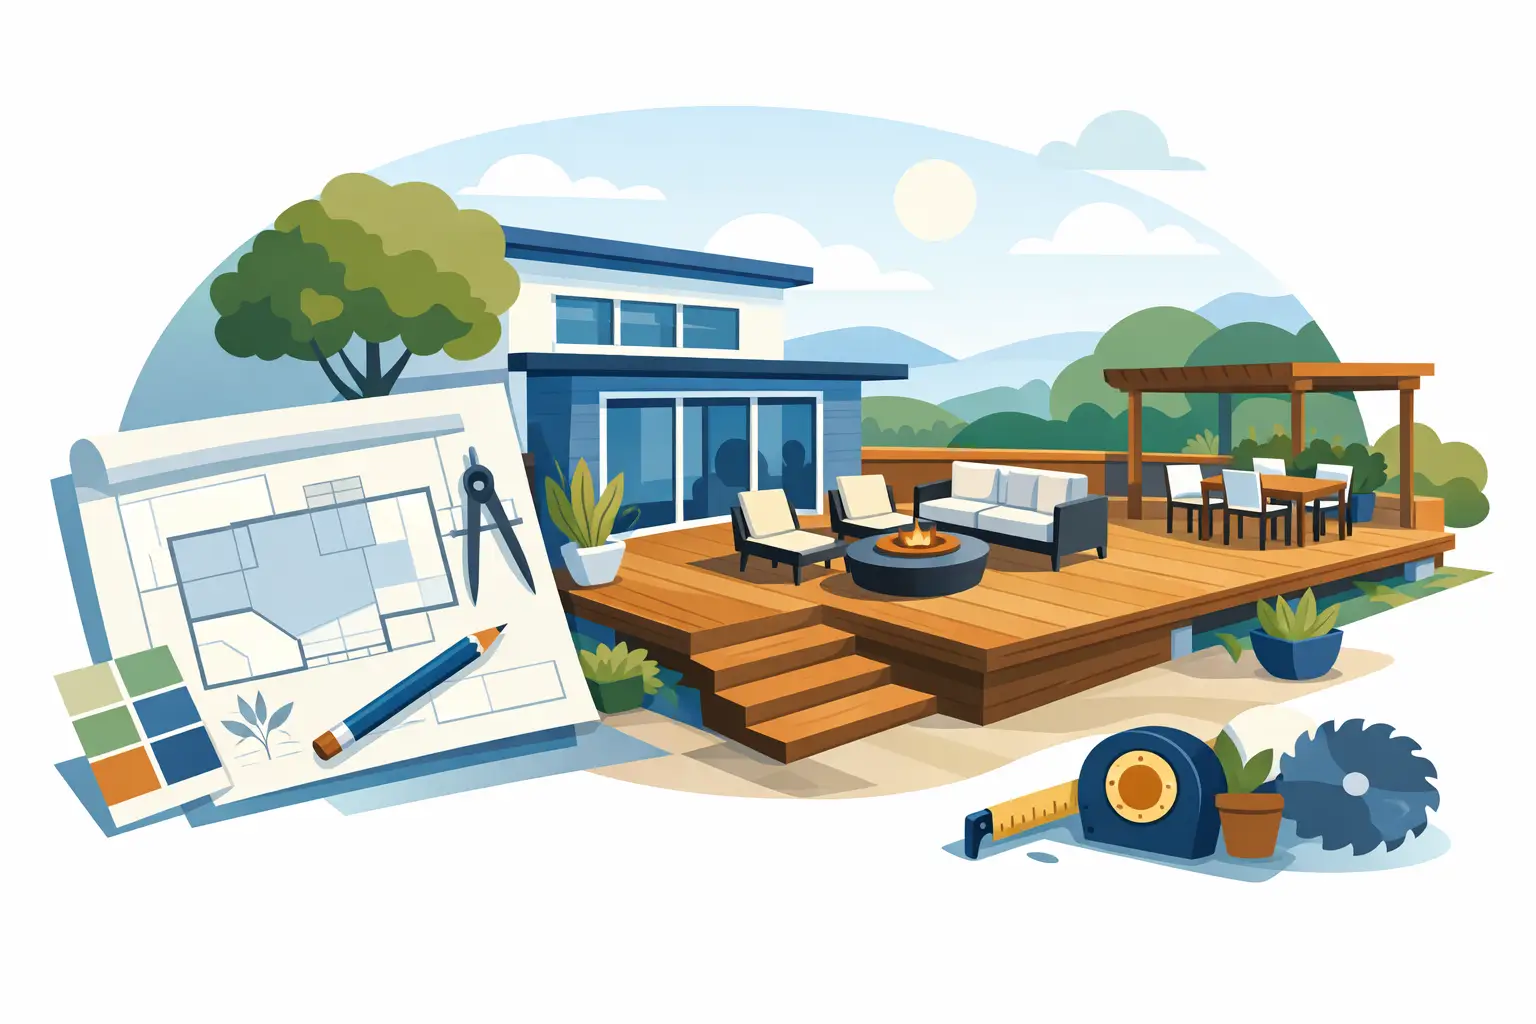
A deck should solve a real problem in your backyard. Maybe your family needs room for weeknight dinners outside, a safer transition from the back door to the yard, or a defined space for entertaining without sacrificing lawn space. When you plan a custom deck, those daily details matter more than choosing a color from a sample board. The right design feels like it has always belonged to your home.
For homeowners across Maryland and Washington, DC, a well-built deck can add usable living space, improve the way the backyard functions, and support long-term property value. The best results start before construction, with a clear conversation about how you live, what your property can support, and which materials make sense for the years ahead.
Plan a Custom Deck Around How You Live
Start with the purpose of the deck, not its square footage. A small landing outside a kitchen door has very different requirements from a multi-level gathering space with a grill station, dining table, and lounge seating. Think about how many people will use it on an average weekend and where traffic naturally moves from the house to the yard.
A practical way to picture the space is to place your intended furniture arrangement on the lawn with stakes, string, or even cardboard. This quickly reveals whether there is enough room to pull out dining chairs, walk around a seating group, or safely move food from the kitchen to the grill. A deck that looks generous on paper can feel crowded once furniture is in place.
Also consider the view from inside your home. The deck will be visible through doors and windows every day, so its height, railing style, stair placement, and board color should work with the architecture rather than compete with it. For many homes, aligning the deck with existing doors, rooflines, or landscaping creates a more finished appearance.
Let the property guide the layout
Slope, drainage, lot lines, mature trees, utility locations, and the height of the back door all influence the design. A sloped backyard may benefit from a raised deck with stairs leading to a patio or lawn. A lower deck can create an easy, grounded connection to the yard, but it still needs proper ventilation and drainage beneath the structure.
Sun exposure deserves the same attention. A sunny deck may be ideal for spring and fall gatherings, yet uncomfortable in July without shade. Depending on the site, a pergola, privacy screen, covered section, or thoughtful furniture placement may make the space usable more often. If privacy is a concern, coordinated fencing, landscaping, or a screen wall can help create separation from neighboring homes without closing off the entire yard.
Choose Deck Materials for the Long Term
Material selection affects appearance, maintenance, upfront cost, and how the deck performs through Mid-Atlantic weather. Pressure-treated wood remains a practical option for homeowners who want a traditional wood look and a lower initial investment. It requires ongoing care, including cleaning and periodic staining or sealing, to help it look its best and withstand moisture and sun exposure.
Composite decking from recognized brands such as Trex and TimberTech costs more upfront, but many homeowners appreciate its low-maintenance surface, consistent color options, and resistance to common problems like splintering and rot. It can be a strong choice for busy families, frequent entertainers, and anyone who would rather spend weekends using the deck than maintaining it.
Neither option is automatically right for every project. Wood can be the better fit when budget is the primary concern or when a homeowner wants the natural variation of real lumber. Composite may provide better long-term value when reduced maintenance and durability are higher priorities. A professional estimate should explain the differences clearly, including framing, fasteners, railings, stairs, and the details that shape the finished price.
Railings deserve more than an afterthought. They are a major visual feature and an essential safety component, especially on elevated decks. Composite, aluminum, cable-style, and traditional rail options each create a different look. The goal is to choose a system that meets applicable requirements while preserving the view and complementing the home.
Build the Budget Around the Complete Project
A deck price is not just the cost of boards. The structure below the surface, footings, ledger connection, stairs, railings, lighting, demolition, and site access all affect the investment. Features such as picture-frame borders, custom stair layouts, built-in benches, privacy panels, and under-deck drainage can add value, but they also add labor and materials.
Be direct about your budget early in the planning process. A good contractor can help prioritize the features that matter most and identify where a design can be adjusted without compromising safety or quality. For example, simplifying the deck footprint may preserve room in the budget for a better railing system or higher-performing decking material.
It is also wise to think beyond the deck itself. A new deck often inspires the next stage of a backyard project, such as a patio below, a walkway to the driveway, a retaining wall, new fencing, or a fire pit area. Planning those future connections now can prevent awkward transitions later. You do not need to complete every improvement at once, but a cohesive plan helps protect your investment.
For larger projects, financing can make it easier to move forward with the design and materials you actually want rather than settling for a short-term compromise. The important thing is receiving a clear, upfront estimate that accounts for the complete scope of work.
Permits, Codes, and Structural Details Matter
Deck construction is not a place to cut corners. Local requirements can vary by jurisdiction, and many projects require permits, inspections, approved plans, or specific setbacks. In Montgomery County, Howard County, Northwest DC, and surrounding communities, the rules can differ based on deck height, location, property type, and existing site conditions.
An experienced design-and-build contractor evaluates these requirements before construction begins. That includes confirming the deck’s structural approach, appropriate footings, secure connection to the home where applicable, stair geometry, guardrail needs, and drainage considerations. These are the details that make a deck safe and dependable long after the first backyard party.
Homeowners should also ask who is responsible for permitting and how the project schedule accounts for approvals and inspections. A lower quote may not represent a better value if essential structural work, permit coordination, or quality materials have been excluded.
Work With One Team From Design to Installation
The smoothest deck projects begin with an on-site conversation. A contractor should walk the property, listen to how you want to use the space, review material options, and point out site-specific considerations before recommending a design. You should not feel pressured into a one-size-fits-all layout or left guessing about what is included.
A-1 Fencing brings award-winning workmanship and family-run accountability to residential outdoor projects throughout Maryland and the Washington, DC area. Because decks often connect to fencing, patios, walkways, retaining walls, and other hardscape features, working with one experienced team can simplify the process and help the finished space look intentional from every angle.
Before selecting a contractor, ask about the proposed materials, project timeline, warranty coverage, permit process, cleanup, and how changes are handled if site conditions are different than expected. Clear answers at the beginning create fewer surprises during construction.
A custom deck is most successful when it supports the life you already have while making room for the moments you want more of. Start with a free in-home consult and estimate, bring your questions and ideas, and let a thoughtful plan turn the space outside your door into a place your family will use with confidence for years.