
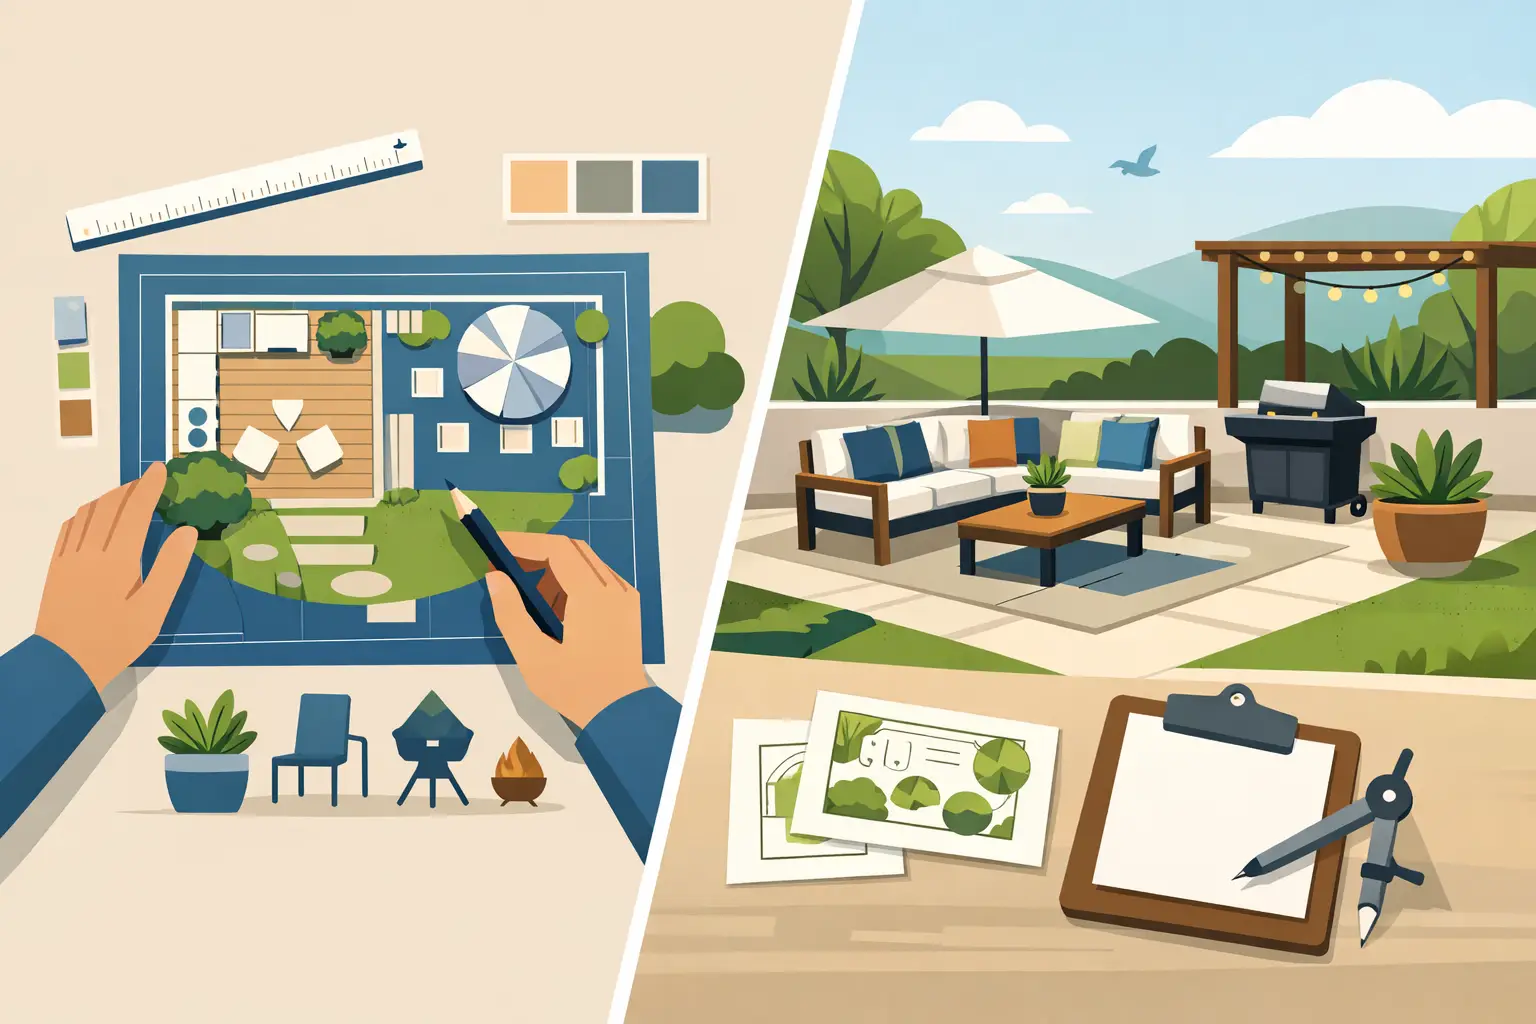
A patio should make your backyard easier to enjoy, not create a new set of problems after the first heavy rain. When homeowners ask how to plan backyard patio projects, the best starting point is not the paver color or furniture. It is deciding how the space needs to work for your family, your property, and the way you want to spend time outdoors.
A well-planned patio can create room for weeknight dinners, children’s birthday parties, quiet mornings, and fireside gatherings. It can also improve the transition from your home to the yard and add meaningful appeal for future buyers. The difference between a patio that feels like a true outdoor living space and one that feels undersized or inconvenient usually comes down to the planning decisions made before installation begins.
1. Start With How You Will Use the Patio
Think beyond the phrase “outdoor entertaining.” How many people will use the patio on an average weekend? Do you need a dedicated dining area, a lounge space, a grill station, a fire pit, or all of the above? A family that hosts large cookouts has different space needs than a couple looking for a quiet seating area outside the back door.
Measure the furniture you expect to use, including the room needed to pull out chairs and walk around a table comfortably. A patio can look generous when it is empty but feel cramped as soon as a dining set, grill, and a few guests arrive. It is often worth allocating a little more square footage upfront than trying to expand a finished hardscape later.
Also consider how the patio connects to the house. For many Maryland and Washington, DC area homes, a patio directly off the kitchen, family room, or deck provides the most natural flow. If the yard has a view, mature trees, or a private corner, the ideal location may be farther out. That choice may require a walkway, lighting, or landscaping to make the space feel connected rather than isolated.
2. Choose the Right Location Before Choosing Materials
The best patio location balances convenience with the realities of the site. Observe where the sun lands in the morning and late afternoon, especially during the seasons when you will use the yard most. A beautiful west-facing patio can become uncomfortably hot for summer dinners without shade from trees, a pergola, or another planned structure.
Privacy matters too. Look at sightlines from neighboring homes, streets, upper-level windows, and adjacent properties. A thoughtfully placed fence, gate, planting bed, or retaining wall can help create a more comfortable setting. Planning these elements together often produces a cleaner result than treating them as separate projects years apart.
Avoid placing a patio in a low spot simply because it is open. Water naturally collects in low areas, and a hard surface changes how rain moves through the yard. A professional site review can identify grading concerns early, when they are more practical and affordable to address.
3. Make Drainage a Non-Negotiable Part of the Plan
Drainage is one of the least glamorous parts of patio planning, but it protects the investment you can see. Your patio needs a properly designed slope that directs water away from the home. The surrounding grade, downspout locations, nearby retaining walls, and existing drainage patterns all affect the final approach.
Poor drainage can lead to standing water, shifting pavers, erosion, muddy lawn areas, or moisture problems near the foundation. In our region, freeze-thaw cycles make proper base preparation especially important. Water that gets beneath a poorly built patio can contribute to movement and uneven surfaces over time.
This is why material alone does not determine quality. High-quality pavers from respected manufacturers are an excellent choice, but their long-term performance depends on excavation, compacted base layers, edge restraints, jointing material, and drainage planning. Ask your contractor how water will be managed before approving a design.
4. Decide Whether You Need Grade Changes or Retaining Walls
A sloped backyard does not rule out a patio. In fact, it can create an opportunity for a more distinctive outdoor living area. The key is designing for the elevation changes rather than forcing a flat patio into a site without the support it needs.
A retaining wall may be necessary to create a level surface, define planting areas, or manage soil on a hillside. It can also double as casual seating around a patio or fire feature. However, retaining walls add engineering, drainage, and material considerations, so they should be included in the original project scope whenever possible.
If your property has a noticeable grade, ask for a design that shows the patio, walls, steps, and walkways as one connected plan. A set of steps should feel safe and natural to use, while a wall should look proportional to the patio rather than like an afterthought.
5. Select a Patio Material That Fits Your Home and Lifestyle
Concrete pavers are a popular option because they offer color, texture, pattern, and design flexibility. They can complement traditional brick homes, Colonial-style properties, modern exteriors, and nearly everything in between. Individual pavers can also be easier to repair than a large poured concrete slab if underground work or localized damage occurs in the future.
Natural stone creates a distinctive look, though its cost, variation, and installation requirements can be different from manufactured pavers. Poured concrete may be appropriate for some budgets and designs, but it is not automatically the lower-maintenance choice. Cracking, finish options, and long-term appearance should all be part of the conversation.
The right choice depends on your design goals, budget, expected traffic, and how closely you want the patio to coordinate with existing features. If you already have a deck, fence, walkway, or outdoor fireplace, bring photos and samples into the planning process. Cohesion matters. A patio should look like it belongs with the home, not like it was installed from a separate design idea.
6. Plan for Comfort After Dark and Across the Seasons
Outdoor living does not have to end at sunset. Low-voltage lighting along steps, walkways, walls, and seating areas improves safety while creating a more welcoming atmosphere. It also helps guests move through the yard without relying on harsh floodlights from the house.
A fire pit or outdoor fireplace can extend patio use into cooler spring and fall evenings. The best option depends on the patio size, local requirements, available clearances, and the kind of experience you want. A built-in fireplace becomes a major focal point, while a fire pit can feel more open and social.
Think about shade at the same time. A patio with full sun may be perfect in April and difficult in July. Permanent structures, umbrellas, or strategically placed trees each have trade-offs in cost, maintenance, and flexibility. Your contractor can help determine what works with the patio layout without blocking doors, windows, or yard access.
7. Set a Realistic Budget With the Whole Project in Mind
A patio estimate should account for more than the visible surface. Demolition, excavation, base preparation, drainage work, steps, walls, access limitations, lighting, and site restoration can all influence the final cost. A low initial number that leaves out essential groundwork is rarely a value.
Be direct about your priorities. If your budget has a limit, decide whether size, material, built-in features, or future phases matter most. For example, it may make sense to build the patio and necessary drainage correctly now, then add a fire feature or landscape lighting later. What should not be postponed is the structural work beneath and around the patio.
Upfront pricing and a clear scope help homeowners compare proposals fairly. Make sure you understand the materials being used, who handles permits when needed, how existing landscaping will be protected, and what the finished site cleanup includes.
8. Work With a Contractor Who Sees the Entire Backyard
Patio planning becomes simpler when one experienced team can coordinate the hardscape with fencing, gates, walkways, retaining walls, decks, and fire features. That broad view prevents common conflicts, such as a new patio that crowds a gate opening or a fence layout that limits access for future work.
During a free in-home consult and estimate, a qualified contractor should listen first, assess the site, explain practical limitations, and offer solutions that fit the property. Ask to see examples of similar work and discuss how the installation will hold up through Maryland’s changing weather. Quality craftsmanship is not just about the finished photos. It is about the preparation and accountability behind the project.
A-1 Fencing helps homeowners bring these connected exterior improvements together with award-winning workmanship, durable materials, and a family-run approach to service. A careful plan now gives you more than a new patio. It gives your household a backyard that feels ready to use, year after year.