
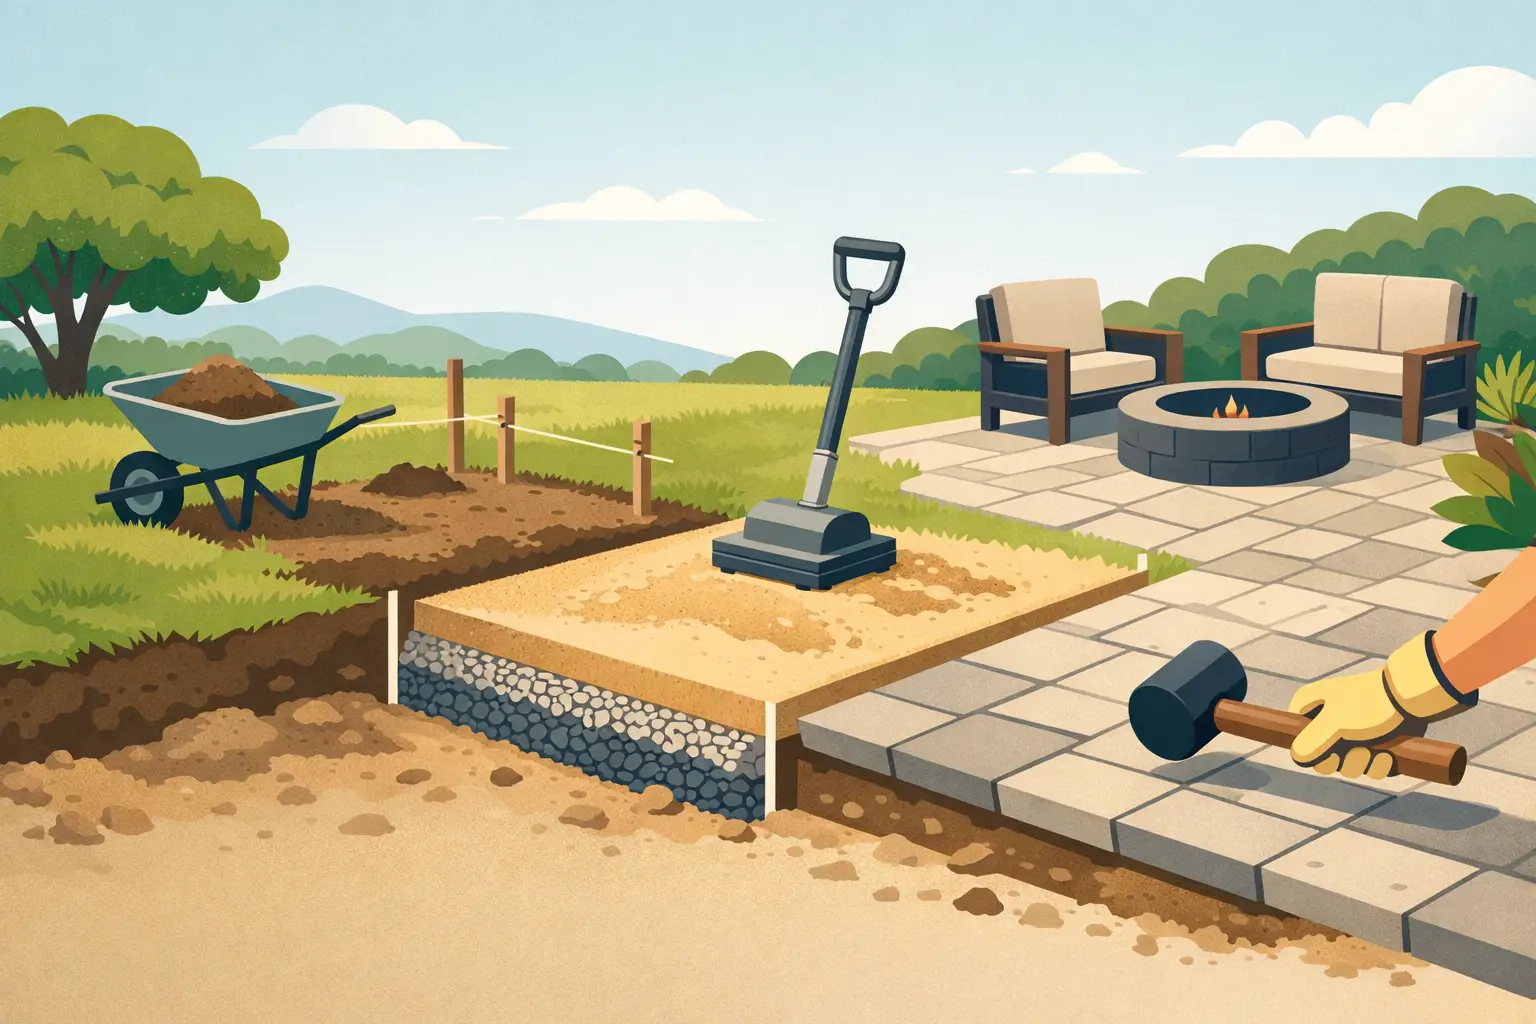
A beautiful patio can make a Maryland or Washington, DC backyard feel like a true extension of the home. But the finished pavers, stone, or concrete are only as dependable as the ground below them. To prepare a yard for a patio correctly, homeowners need more than a cleared patch of grass. They need a thoughtful plan for elevation, drainage, soil conditions, access, and the compacted base that will carry the patio for years.
Skipping those early decisions can lead to the problems no homeowner wants to see after investing in an outdoor living space: settling pavers, standing water, uneven edges, or runoff moving toward the foundation. Proper preparation protects the appearance of the patio and the value of the investment.
Start With the Patio’s Purpose and Placement
Preparation begins before excavation. Consider how the patio will be used and how it should connect with the rest of the property. A small seating area outside a back door has different needs than a large entertaining space with a fire pit, outdoor fireplace, dining area, or built-in grill.
The best location often balances convenience, privacy, sunlight, views, and the natural slope of the yard. A patio directly off the house is practical for meals and gatherings, but it must be graded carefully so water moves away from the home. A destination patio farther into the yard may offer more privacy and a better view, though it can require a walkway, more excavation access, and additional site work.
It is also wise to think ahead. If a homeowner may later add a deck, fence, retaining wall, gate, lighting, or landscaping, the patio layout should leave room for those improvements. A well-designed project feels intentional from the start rather than pieced together over several years.
Check Grades and Drainage Before You Prepare Yard for Patio Work
Water is one of the most important factors in any hardscape project. In this region, heavy rain, freeze-thaw cycles, and clay-heavy soils can expose weak preparation quickly. A patio should have a slight, deliberate slope that directs surface water away from the house and away from structures that could be affected by runoff.
The existing grade determines how much excavation, fill, or retaining work may be needed. A gently sloped yard may only require standard base preparation. A steep or uneven yard may need a retaining wall to create a level, usable patio area while holding soil in place safely. Trying to force a large patio into a sloped backyard without addressing the grade can create drainage issues and an awkward finished elevation.
During a professional site evaluation, the contractor should look for low spots, downspout discharge, swales, exposed roots, and signs of previous water problems. This is also the time to decide whether drainage improvements should be completed before patio installation. Depending on the property, that may include adjusting downspouts, installing a drainage solution, or changing the patio layout to work with the natural movement of water.
Confirm Property Details Below and Around the Site
A patio may look like a simple surface project, but the work can affect utilities, irrigation lines, septic components, tree roots, and nearby structures. Before excavation begins, underground utilities must be identified and marked. Homeowners should also disclose anything they know about prior construction, buried drainage lines, old footings, or utility work in the yard.
Access matters as well. Crews need a practical route for equipment, base material, pavers, and debris removal. A narrow side yard, finished landscaping, or a fence gate that is too small for equipment does not make the project impossible, but it can change the installation approach and labor involved. An experienced contractor plans for property protection and explains access needs before work begins.
Local permits and HOA requirements may also apply, particularly for larger patios, retaining walls, drainage changes, or outdoor fire features. Requirements vary by jurisdiction and community. Addressing those details early prevents delays and helps ensure the work is completed properly.
Remove Organic Material and Excavate to the Right Depth
Grass, topsoil, roots, mulch, and loose organic matter do not belong beneath a patio. They break down over time and create voids, which can allow the surface above to settle. The installation area must be excavated to accommodate the pavers or stone, bedding layer, compacted aggregate base, and any necessary edge restraint.
The correct depth depends on several factors: the selected material, the intended patio elevation, soil conditions, and how the patio meets the house, lawn, steps, or other hardscape features. A patio should not be installed so high that it blocks siding clearance, creates a trip hazard at a doorway, or sends water toward the home.
Excavation is also where hidden site conditions can appear. Soft soils, old construction debris, large roots, or poorly drained areas may require additional preparation. This is one reason an upfront price should be based on a careful site review rather than a quick measurement alone. A contractor who explains the condition of the yard and the work required gives homeowners a clearer path to a durable result.
Build a Compacted Base That Will Not Shift
The base is the working foundation of a paver or natural stone patio. High-quality aggregate is installed in layers and compacted thoroughly to create a stable, properly sloped surface. This is not the place to cut corners. A patio may look level on installation day even with insufficient base material, but seasonal moisture and ground movement can reveal the problem later.
Compaction should happen in controlled lifts, not by placing all aggregate at once and compacting only the top. The base must also maintain the planned drainage slope throughout the installation. Once it is established, a thin bedding layer is carefully screeded to support the pavers or stone evenly.
Material choice affects the preparation process. Concrete pavers, porcelain pavers, flagstone, and poured concrete each have different installation requirements and visual benefits. Pavers are a popular option because they offer design flexibility and can be repaired more easily if a localized issue develops. Natural stone provides a distinctive look, though material thickness and site conditions can affect the base design. The right choice depends on the home’s architecture, budget, maintenance preferences, and how the space will be used.
Plan Edges, Transitions, and Outdoor Features Early
A patio needs secure edges to keep the surface from spreading or shifting. Proper edge restraint is especially important around curves, steps, and areas that meet the lawn. Clean transitions at doors, walkways, decks, and garden beds are equally important because they affect both appearance and safety.
Homeowners should also finalize features before installation begins. Moving a fire pit, seating wall, grill area, or walkway after the patio is complete can add unnecessary cost and disrupt the finished surface. If the patio will support a pergola, outdoor kitchen, or fireplace, its structure and utility needs should be considered in the design stage.
For many properties, the strongest results come from combining patio installation with complementary improvements. A retaining wall can solve a grade issue while adding seating. A walkway can create a natural route from the driveway or deck. A new fence can improve privacy around the outdoor living area. Coordinating these elements with one experienced exterior contractor helps the final space look cohesive and reduces the hassle of managing multiple crews.
Choose a Contractor Who Prepares for the Long Term
A patio is a visible investment, but its most valuable work is often the part homeowners never see. Careful excavation, sound drainage planning, quality base material, and skilled compaction create the foundation for an outdoor space that remains attractive through changing seasons.
When comparing estimates, ask what is included beneath the finished patio, how drainage will be handled, whether the contractor will protect surrounding property, and how unexpected site conditions are addressed. The lowest initial price is not always the best value if it leaves out the preparation that prevents future repairs.
A-1 Fencing helps homeowners throughout Maryland and the Washington, DC area plan patios, retaining walls, walkways, and complete outdoor living spaces with award-winning workmanship and attentive service. A free in-home consult and estimate can turn a challenging yard into a patio plan built for the way your family actually lives. The right preparation today gives every future cookout, quiet morning, and family gathering a stronger place to begin.