
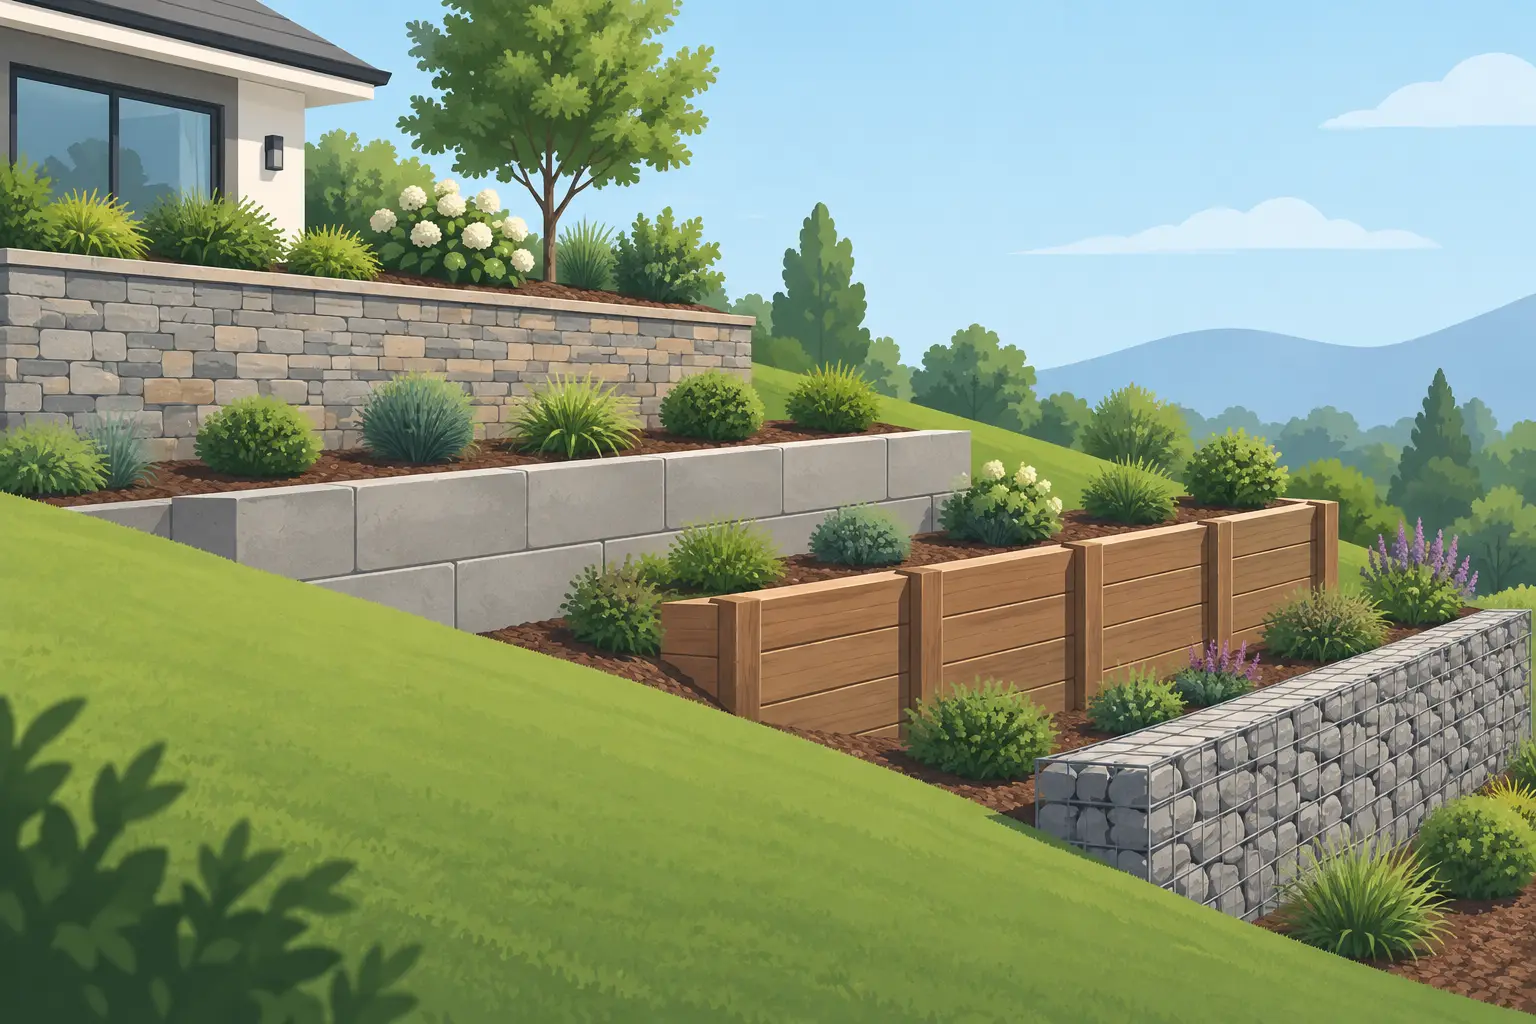
A steep backyard can make a beautiful property feel smaller than it is. Grass becomes hard to mow, rainwater cuts channels through the slope, and there is nowhere level for a patio, play area, or garden. This sloped yard retaining wall example shows how the right wall layout can turn an awkward grade into a safer, more useful outdoor space.
For homeowners in Maryland and the Washington, DC area, retaining walls are rarely just decorative. They hold back soil, manage changes in elevation, direct water away from the home, and create level areas where families can actually spend time outside. The best result starts with a plan that addresses the entire slope, not simply a row of blocks at the bottom.
A Sloped Yard Retaining Wall Example: From Steep Grade to Terraces
Picture a backyard that drops about eight feet from the rear of the house to the property line. Before construction, the slope is too sharp for comfortable seating and too uneven for children to play on. During heavy rain, water moves quickly downhill and collects near the lower fence line.
Rather than building one eight-foot wall, the project is designed with two terraced retaining walls. The upper wall sits closer to the house and supports a level patio area. A second, lower wall creates a flat lawn or planting zone. A broad planting bed and a short run of steps connect the two levels.
This approach changes the way the yard works. The patio has room for furniture and a grill. The middle terrace provides a place for shrubs, ornamental grasses, or a raised garden. The lower level becomes usable lawn space instead of a muddy incline. From the house, the layered design also feels more intentional than a single tall wall dominating the view.
Terracing is often the stronger choice when a slope has significant elevation change. It spreads the pressure from retained soil across separate walls, gives drainage a clearer path, and creates more opportunities for landscaping. It does use more materials and labor than one short wall, but it can deliver far more usable square footage.
Start With What the Yard Needs to Do
A retaining wall should support the way your family uses the property. That may mean creating a dining patio outside the back door, enlarging a play area, flattening space around a fire pit, or protecting a fence from shifting soil. The wall location, height, and material should follow those goals.
In the example above, placing the upper terrace near the home makes sense because it creates a convenient outdoor living zone. In another yard, the priority may be preserving mature trees, opening a side-yard walkway, or stopping erosion near a driveway. There is no one-size-fits-all layout for a sloped property.
During an in-home consultation, a qualified contractor should look beyond the visible slope. They should consider access for equipment, existing drainage patterns, utility locations, property lines, nearby structures, and how a new wall will meet fencing, patios, steps, or walkways. Those details determine whether a wall will look finished and perform as intended years later.
Why one tall wall is not always the answer
A single tall retaining wall can be appropriate for some sites, particularly where space is limited. But taller walls carry greater structural demands. The pressure behind a wall increases with height, and poor installation can lead to leaning, cracking, settlement, or drainage failure.
Many retaining walls above four feet, or walls supporting added weight from a driveway, pool, patio, or structure, may require engineering and permits. Requirements vary by jurisdiction, so homeowners should not assume a wall is exempt because it is located in the backyard. A professional design-and-build team can help identify the right approach before construction begins.
Drainage Is the Part You Should Not See
A retaining wall is only as dependable as the drainage system behind it. Water trapped in soil creates hydrostatic pressure, one of the most common causes of wall movement and failure. A handsome wall with poor drainage can become an expensive repair.
In a properly built block retaining wall, the contractor typically prepares a stable compacted base, uses appropriate aggregate behind the wall, installs a perforated drain pipe where needed, and provides a route for water to exit. The wall may also include filter fabric to keep soil from washing into the stone drainage zone. The exact system depends on the wall type, soil conditions, grade, and where runoff needs to go.
For the terraced yard example, the drainage plan should move water away from the house and prevent it from collecting between the upper and lower walls. That could mean grading each terrace carefully, tying drainage into an approved outlet, and integrating downspout management with the overall landscape plan.
Drainage should never be treated as an optional upgrade. It is part of the retaining wall system, just like the base and the wall blocks themselves.
Choose Materials That Fit the Home and the Site
Segmental concrete wall block is a popular choice for residential retaining walls because it offers strength, clean lines, and a wide selection of colors and textures. It can complement a brick colonial, a contemporary home, or a natural garden setting depending on the product selected. Coordinating the wall color with a paver patio, walkway, or outdoor fireplace helps the entire backyard feel connected.
Natural stone can provide a more traditional or organic appearance, particularly on properties with mature landscaping. Its final look can be exceptional, but cost and installation complexity may be higher. Timber walls may appear economical at first, yet they generally have a shorter service life in wet ground and may not be the right choice for a substantial grade change.
The best material depends on the wall’s height, structural needs, desired appearance, maintenance expectations, and budget. A quality wall should look appropriate beside the home, but appearance should never outweigh the engineering and drainage requirements below grade.
Details that make the project feel complete
The strongest retaining wall projects account for transitions. Steps need comfortable riser heights and safe footing. A fence at the top or bottom of the wall may need stepped panels or custom sections. Landscape lighting can improve visibility along stairs and highlight planting beds without overwhelming the yard at night.
Capstones give a block wall a finished edge, while integrated seating can make a low wall useful around a patio or fire pit. Planting pockets soften the hardscape and help terraces feel established. These details are where a basic grade-control project becomes an outdoor living improvement.
Common Mistakes Homeowners Can Avoid
The most expensive problems often begin with decisions made before the first block is set. Building directly on loose soil, skipping base preparation, or trying to manage water with soil alone can compromise the wall from day one. Another common issue is adding a fence, patio, or heavy landscaping above a wall without considering the added load it places on the retained area.
Homeowners should also be cautious about designing solely from a photograph. A wall that looks attractive in another yard may not solve the drainage, elevation, or access challenges on your property. A site-specific plan is worth more than a copied layout.
Finally, avoid treating a retaining wall as a separate project if it connects to larger improvements. When a patio, fence, walkway, and wall are planned together, elevations can align, materials can coordinate, and construction can be organized around the finished vision rather than a series of disconnected upgrades.
Build a Yard You Can Use With Confidence
A well-designed retaining wall does more than hold back a hill. It can protect your landscape, add usable living space, improve drainage, and make the backyard feel like a natural extension of your home. For a project involving steep grades, multiple terraces, or connected hardscape features, experienced planning matters as much as the materials.
A-1 Fencing provides free in-home consultations and estimates for homeowners who want a dependable plan for retaining walls, patios, fences, and other exterior improvements. The right design can turn the part of your yard you avoid into the place where your family gathers most.